Meetings and events at Novotel Miami Brickell: spaces, capacities and logistics
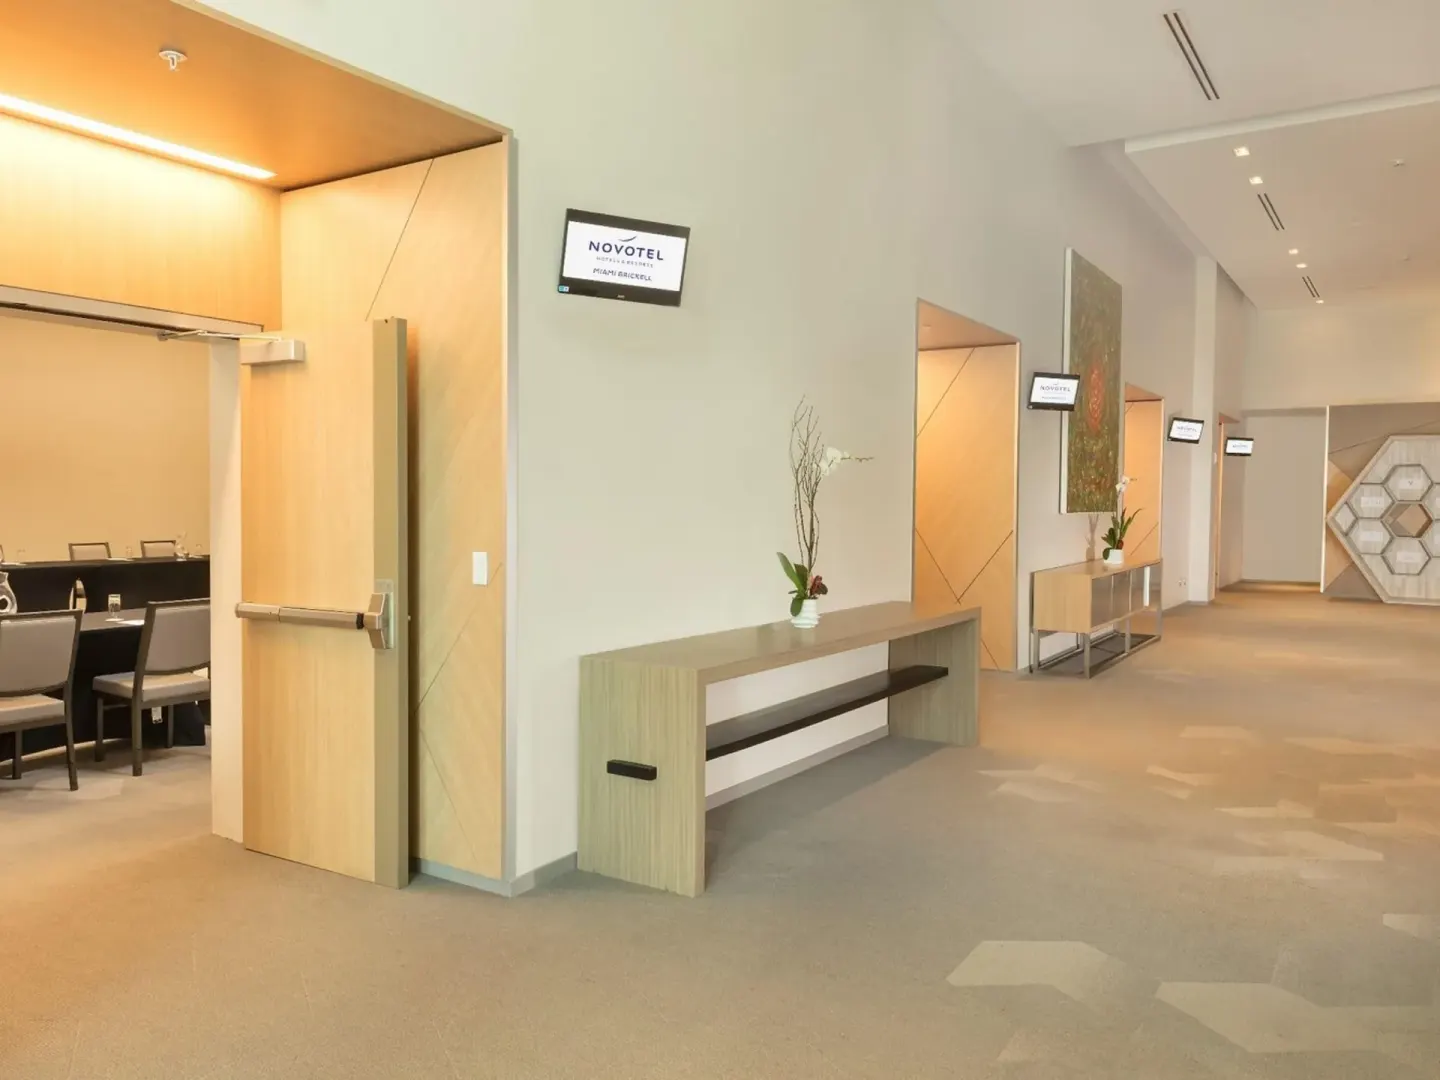
Novotel Miami Brickell offers flexible indoor and outdoor event space across its Brickell Ballroom, Skyline Ballroom (and divisible meeting rooms), and a 12th-floor Rooftop Pool Deck. Capacities range from small boardroom sets up to about 220 guests for ballroom receptions; the property also provides on-site catering via UVA Restaurant & Lounge and poolside service from Vista Rooftop Bar.
In this guide
Overview of event spaces
Novotel Miami Brickell provides several meeting and event venues on-site across multiple floors, including the ground-floor Brickell Ballroom, the 12th-floor Skyline Ballroom, a Rooftop Pool Deck, and smaller divisible meeting rooms.
The hotel lists roughly 4,259–5,000 sq ft of total meeting and conference space across its meeting rooms, with banquet capacities quoted up to 160 in some sources and reception capacities up to 220 for the largest ballroom.
- Brickell Ballroom: ground-floor ballroom with 18-foot ceilings and pre-function space
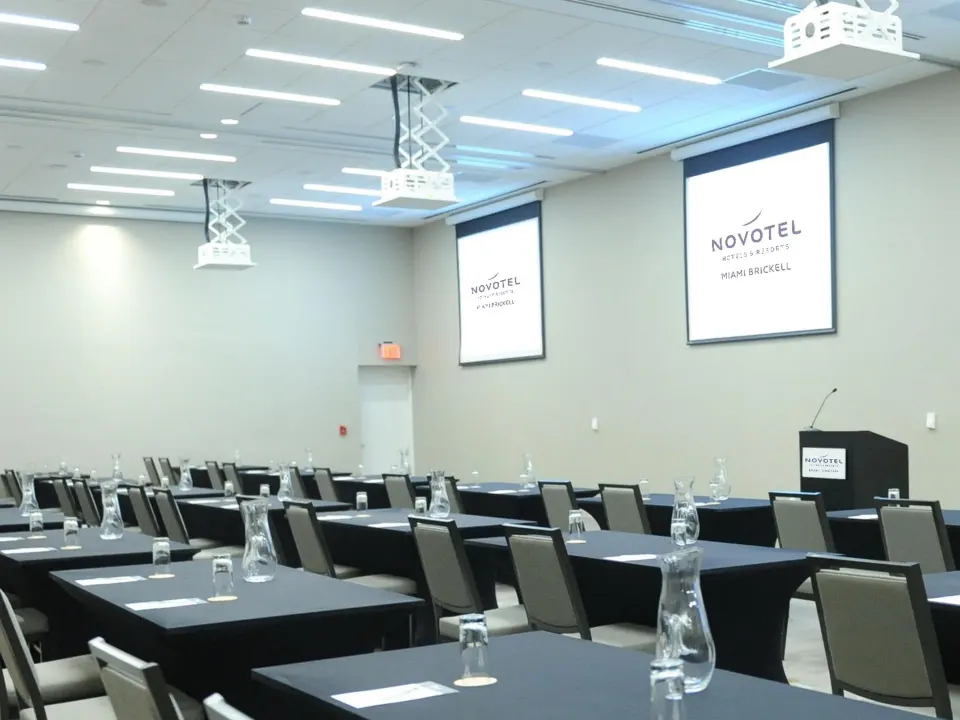
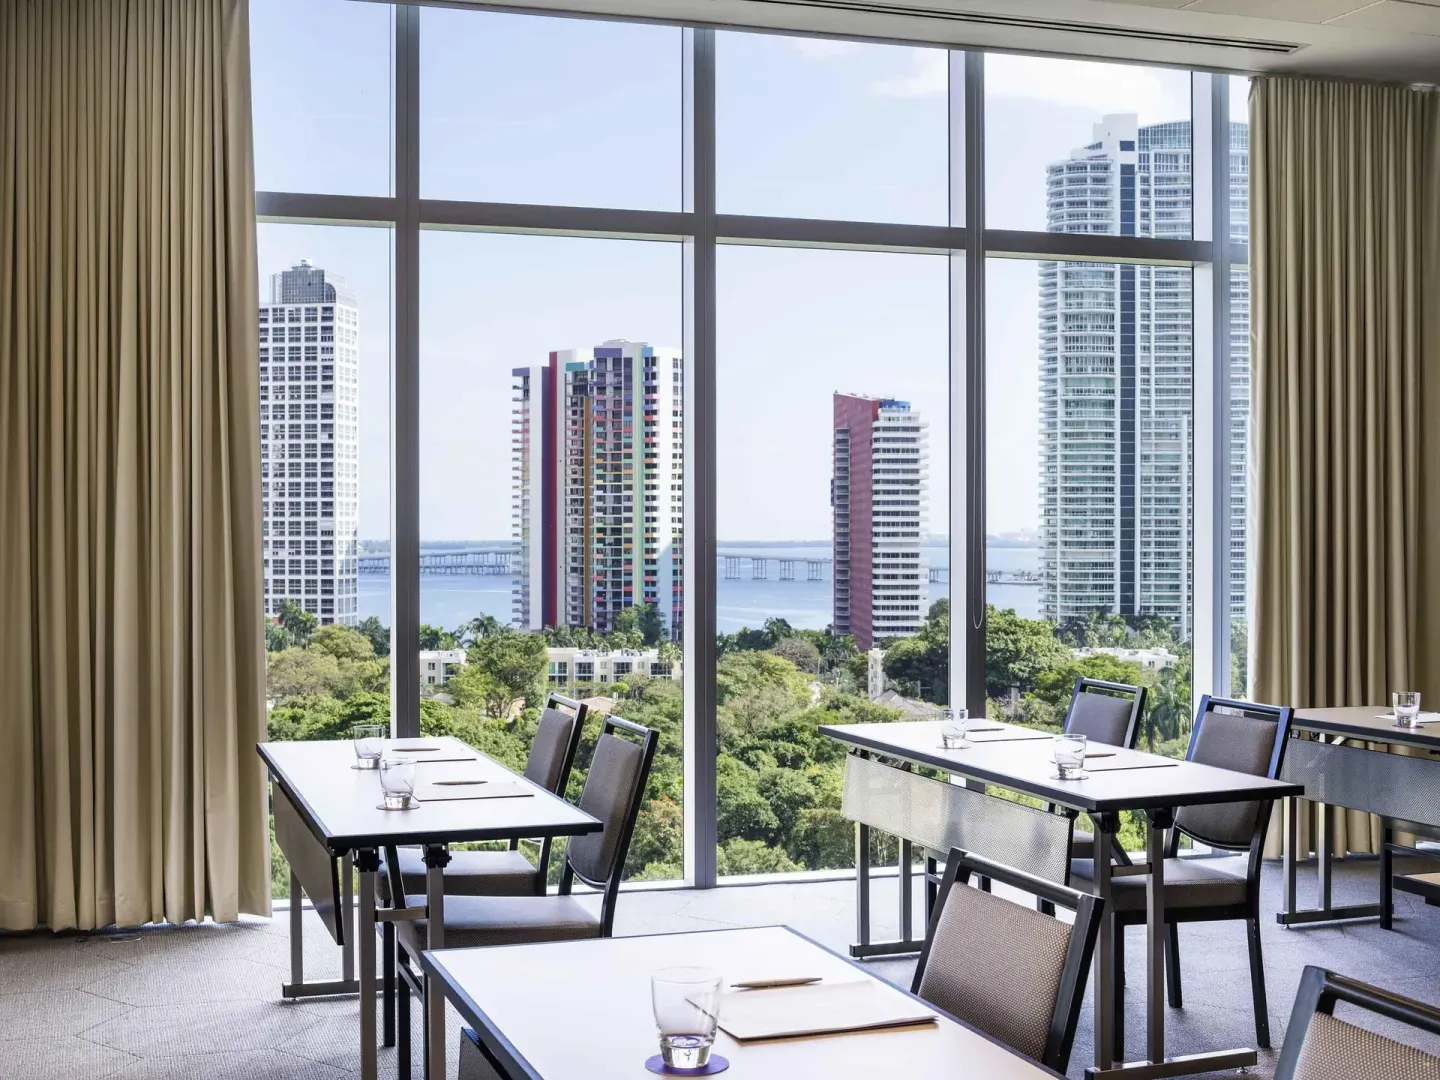
- Skyline Ballroom: 12th-floor ballroom with floor-to-ceiling windows and blackout shades
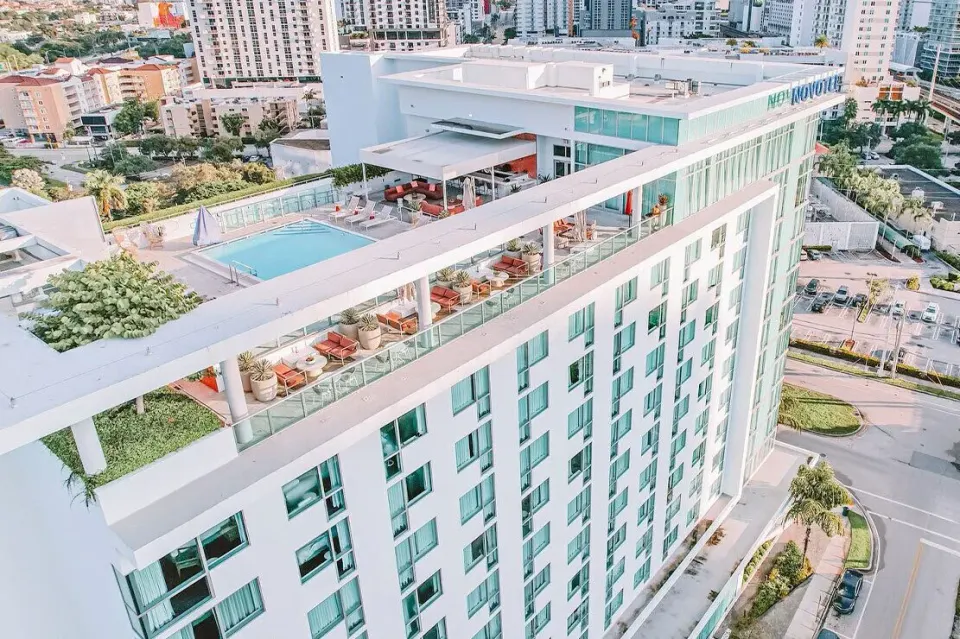
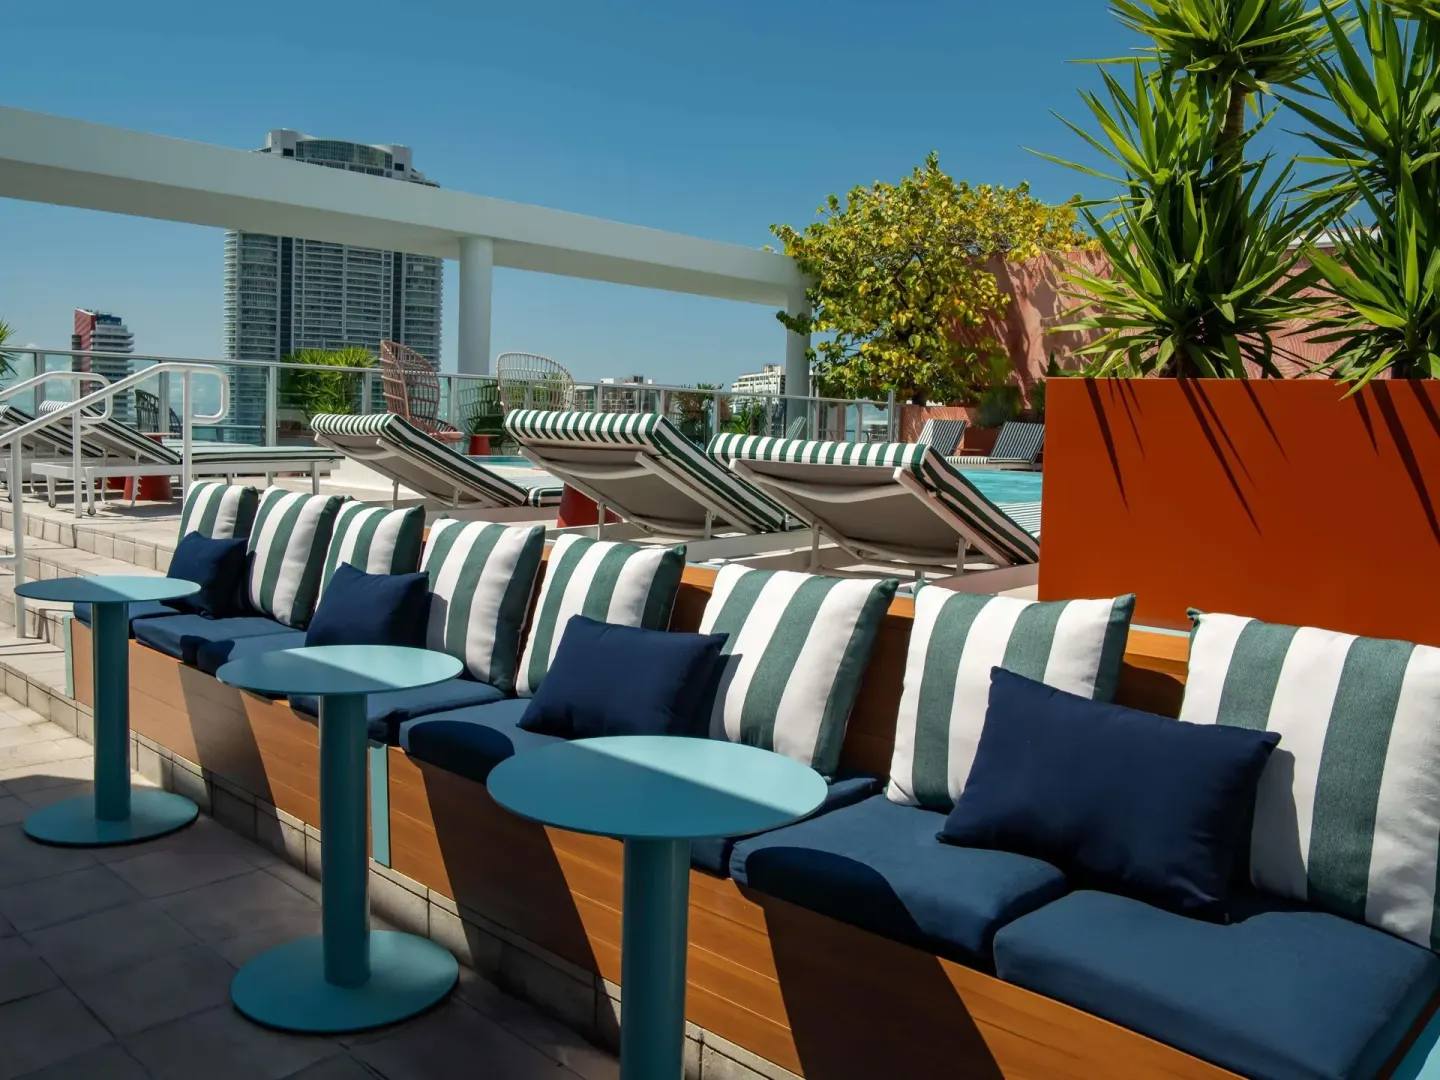
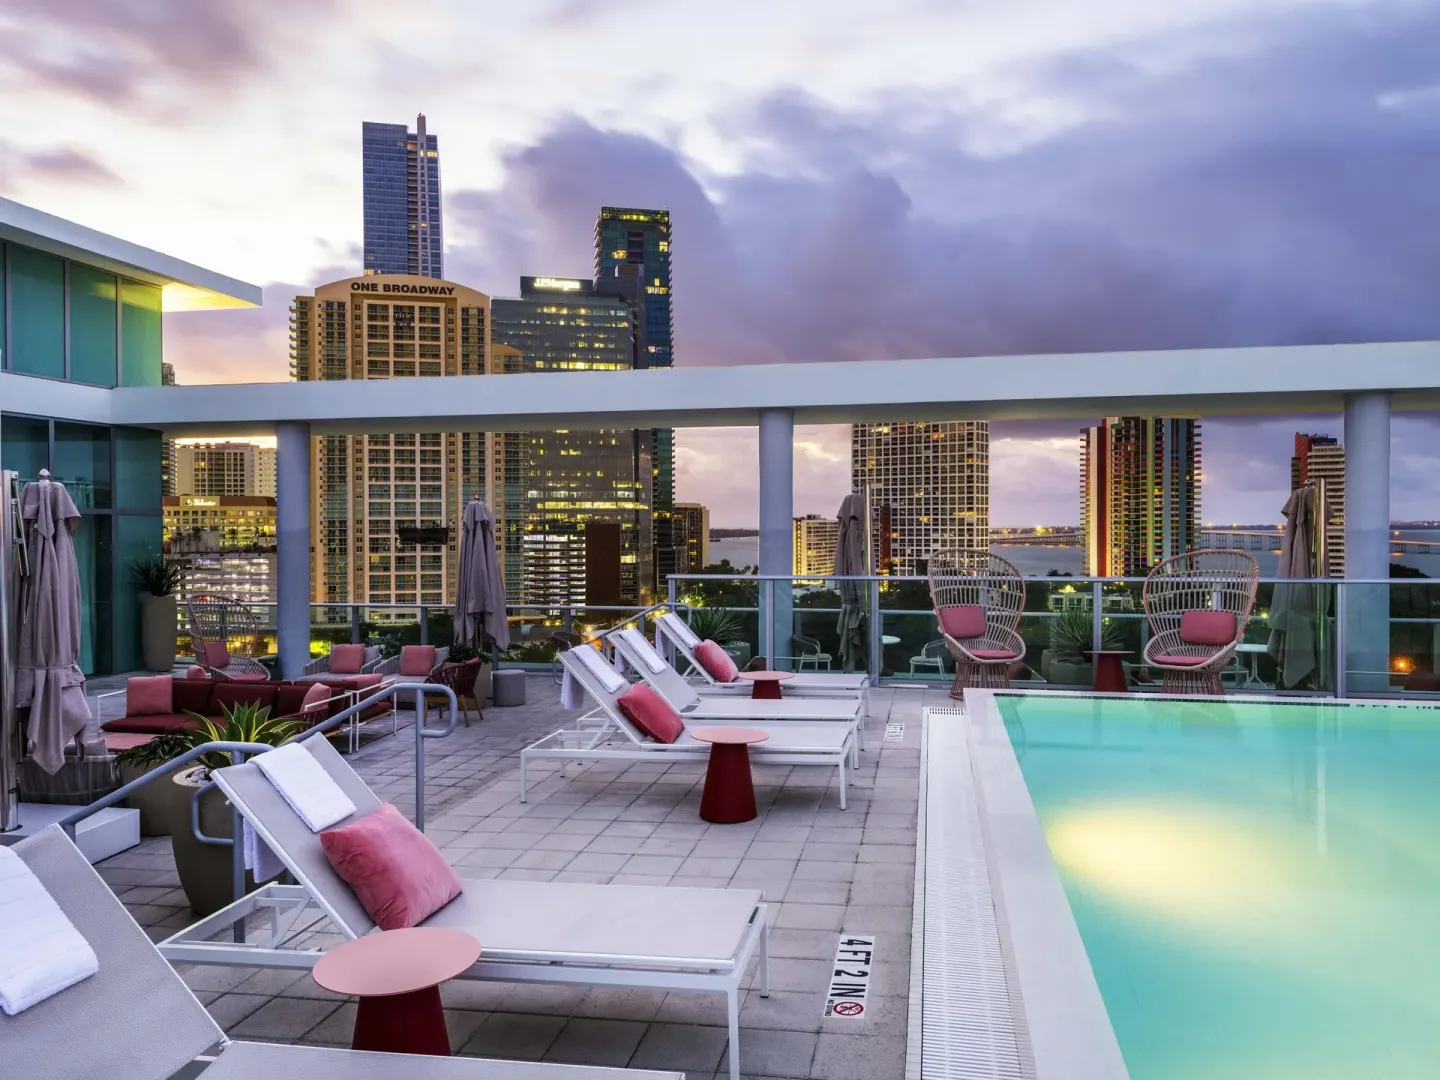
- Rooftop Pool Deck: 12th-floor outdoor terrace with infinity pool and poolside service
- Divisible meeting rooms: Optimism, Persistence, Passion, Drive (subdivisions of Brickell Ballroom) and Vision/Perspective (Skyline Ballroom subdivisions)
| Venue | Type |
|---|---|
| Brickell Ballroom | Indoor ballroom (ground floor) |
| Skyline Ballroom | Indoor ballroom (12th floor, windowed) |
| Rooftop Pool Deck | Outdoor terrace (12th floor, poolside) |
Capacities and layouts
Published capacities vary by room and setup. Use the hotel’s event team to confirm exact seating plans and final counts for your chosen configuration.
Below are the commonly published capacity figures for core venues; smaller rooms can be combined or subdivided for breakout sessions or private dinners.
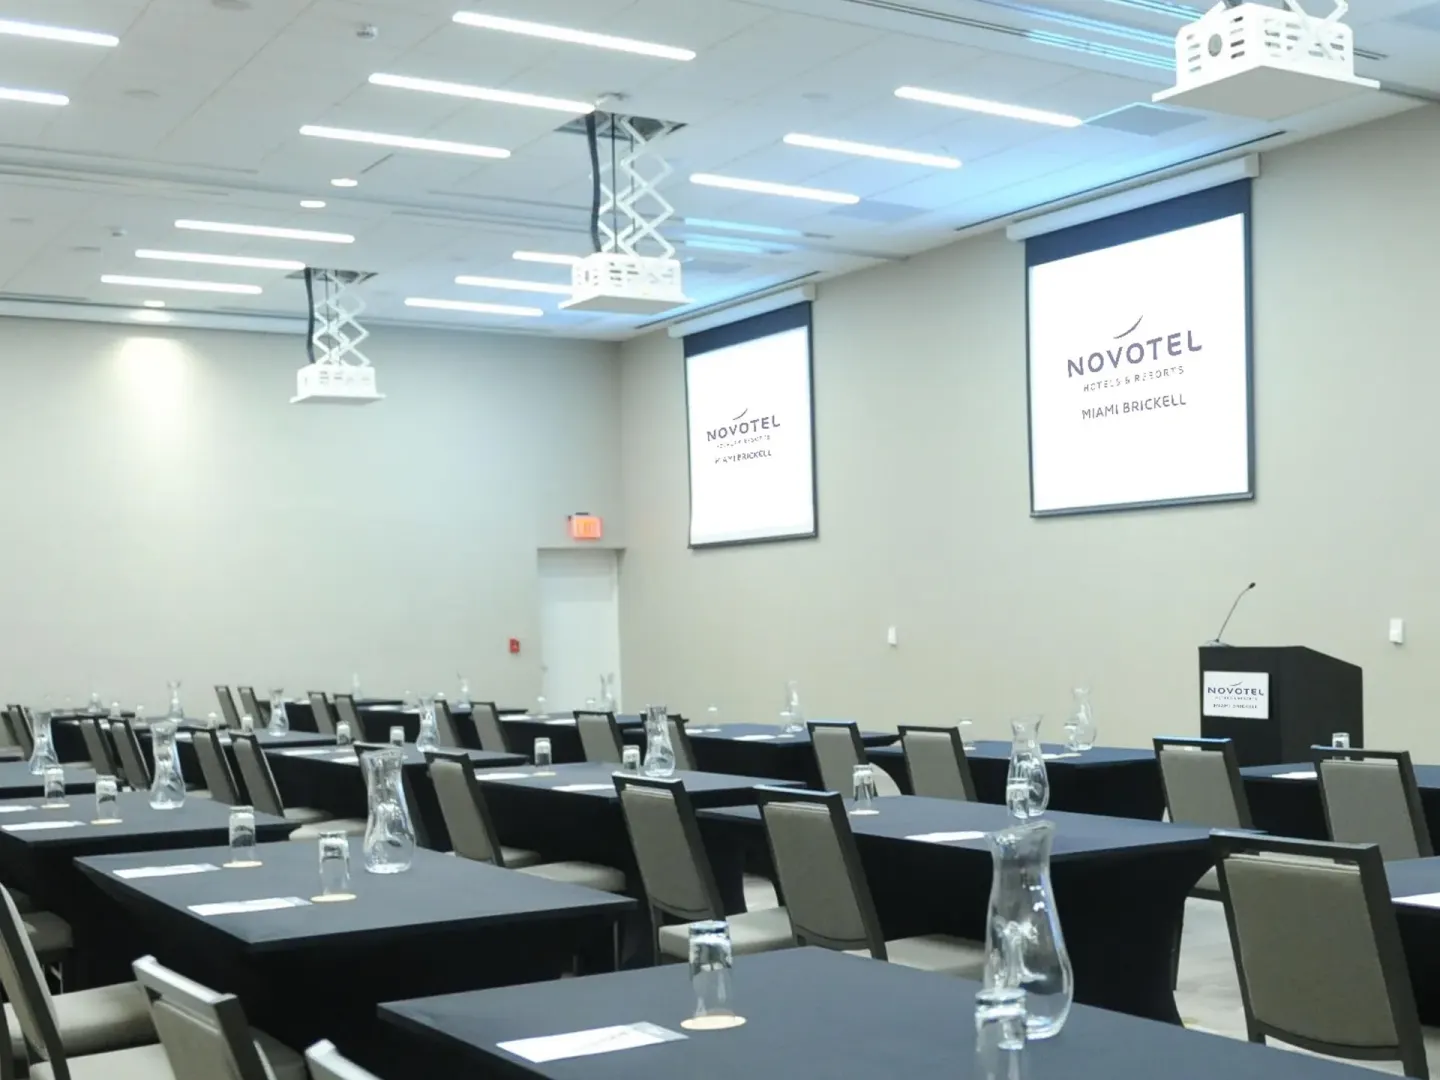
- Brickell Ballroom: up to 210 theater-style, 120 classroom, 160 banquet, 80 U-shape, 100 crescent, reception up to 220
- Skyline Ballroom: up to 150 theater-style, 90 classroom, 120 banquet, 52 U-shape, reception up to 200
- Rooftop Pool Deck: event space of about 1,500 sq ft with capacity listed at up to 120 (hotel source) though a secondary source lists a larger number
| Room | Common max (banquet) | Common max (reception) |
|---|---|---|
| Brickell Ballroom | 160 | 220 |
| Skyline Ballroom | 120 | 200 |
| Rooftop Pool Deck | — | 120 |
Room breakdown and divisible spaces
The Brickell Ballroom (2,226 sq ft) can be divided into four smaller rooms named Optimism, Persistence, Passion and Drive. These are useful for concurrent breakout sessions, small training rooms, or rehearsal dinners.
The Skyline Ballroom (2,070 sq ft) divides into Vision (1,103 sq ft) and Perspective (968 sq ft), letting you host a medium plenary and a smaller breakout on the same floor with natural light.
- Brickell Ballroom subdivisions: Optimism, Persistence, Passion, Drive (floor and ceiling heights suited to receptions and banquets)
- Skyline Ballroom subdivisions: Vision and Perspective (Vision is 1,103 sq ft)
- Smaller meeting rooms total several hundred to over a thousand square feet across the property for flexible setups
| Subdivision | Approx. sq ft |
|---|---|
| Vision (Skyline Ballroom) | 1,103 |
| Perspective (Skyline Ballroom) | 968 |
| Brickell Ballroom total | 2,226 |
AV, internet and on-site support
Complimentary Wi-Fi is available throughout the property and in meeting rooms. For AV needs beyond basic Wi-Fi and projection, the hotel’s events team coordinates rentals and technical support.
The property lists a business center and 24-hour front desk support; event planners should confirm availability of microphones, staging, dedicated tech staff, and in-room power runs when contracting the space.
- Complimentary Wi‑Fi in all guest rooms and public spaces
- Business center and 24-hour front desk for event logistics
- Hotel event team arranges additional AV equipment and technicians on request
| Service | What to confirm |
|---|---|
| Wi‑Fi | Capacity and dedicated event bandwidth |
| AV equipment | Projectors, screens, mics, speakers, tech labor |
| Room setup | Tables, chairs, staging, floorplans and traffic flow |
Catering, bars and rooftop events
UVA Restaurant & Lounge handles on-site catering for plated and buffet service and operates as the hotel’s all-day dining outlet. Vista Rooftop Bar and Lounge provides poolside cocktails and small plates for rooftop events.
Rooftop Pool Deck bookings can include semi-private sections with light bites from Vista or the entire deck for a private event. Confirm whether the pool area will be reserved exclusively and what food-and-beverage minimums or staffing requirements apply.
- UVA Restaurant & Lounge: breakfast, lunch, dinner and event catering (reservations via OpenTable for regular dining)
- Vista Rooftop Bar and Lounge: cocktails and small plates, rooftop service hours and dress code apply
- Rooftop events: semi-private cabanas or full-deck bookings; pool remains a central feature for guest experience
| F&B Venue | Typical uses for events |
|---|---|
| UVA Restaurant & Lounge | Banquets, plated dinners, breakfast functions |
| Vista Rooftop Bar and Lounge | Cocktail receptions, rooftop brunch, poolside receptions |
Logistics: accessibility, parking and policies
Novotel Miami Brickell is wheelchair accessible throughout, including accessible parking spaces and meeting-room access. The hotel enforces non-smoking policies across the property.
On-site self-parking is available (not complimentary); event planners should factor parking rates and any shuttle or valet arrangements into attendee communications.
- Accessible meeting spaces and parking available; elevators and wide paths of travel
- Self-parking available on-site with published tiered rates (not free parking)
- Hotel is 100% non-smoking and pet-friendly with a pet fee and restrictions (ask events team for pet policy details if animals are part of a wedding or special event)
| Policy | Note |
|---|---|
| Check-in age | Primary guest must be at least 21 to check in |
| Check-in/out | Check-in from 3:00 PM (window to 1:00 AM); check-out noon |
| Late check-out fees | 12–2 PM = 50% of daily rate; 2 PM+ = full day rate |